
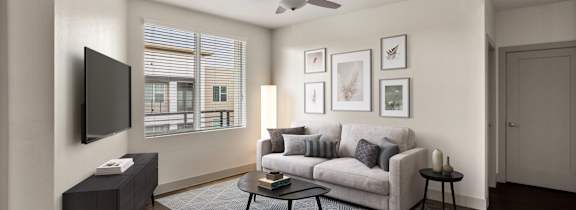


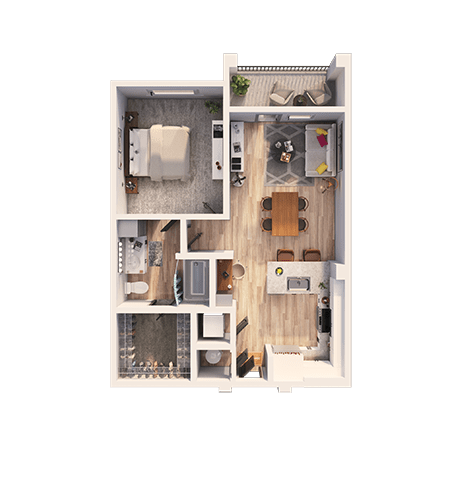
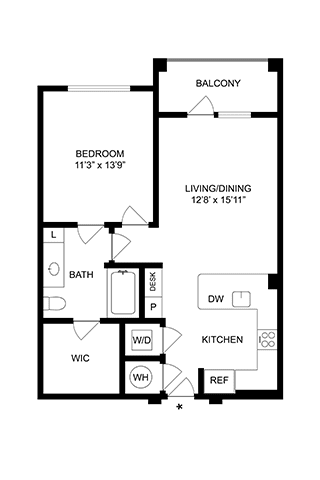
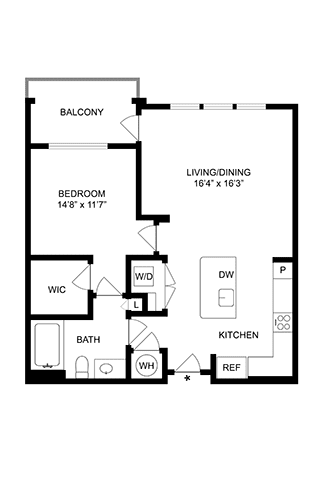
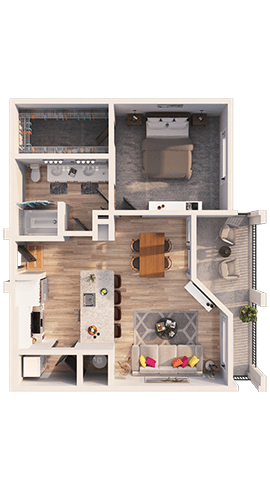
A1
1 Bedroom / 1 Bath
●
711 Sq. Ft.
Starting at
$1,578.00
/mo


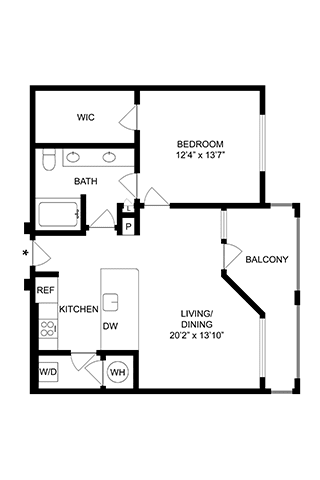
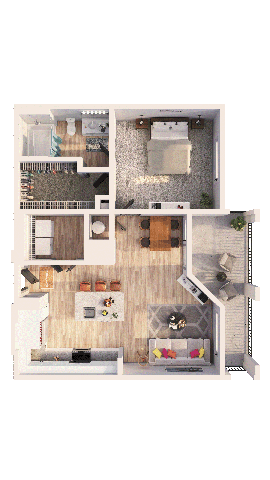
A2
1 Bedroom / 1 Bath
●
773 Sq. Ft.
Starting at
$1,612.00
/mo


A3
1 Bedroom / 1 Bath
●
777 Sq. Ft.
Starting at
$1,712.00
/mo


A4
1 Bedroom / 1 Bath
●
779 Sq. Ft.
Starting at
$1,642.00
/mo


A5
1 Bedroom / 1 Bath
●
909 Sq. Ft.
Starting at
$1,877.00
/mo


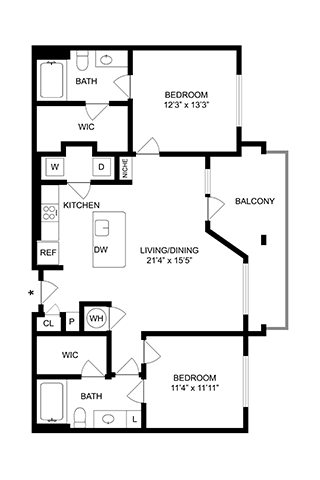
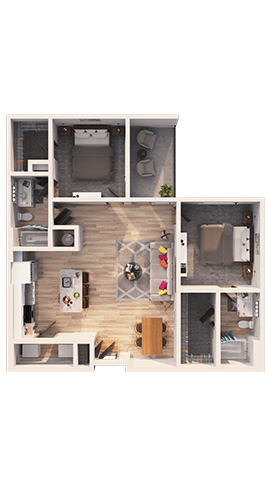
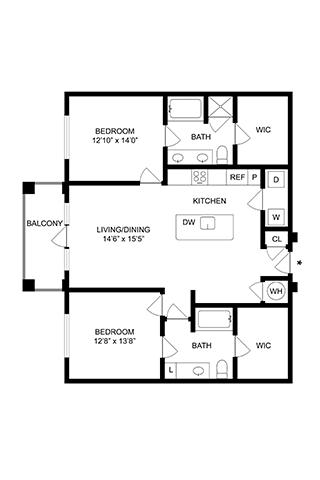
B1
2 Bedroom / 2 Bath
●
1,070 Sq. Ft.
Starting at
$1,936.00
/mo


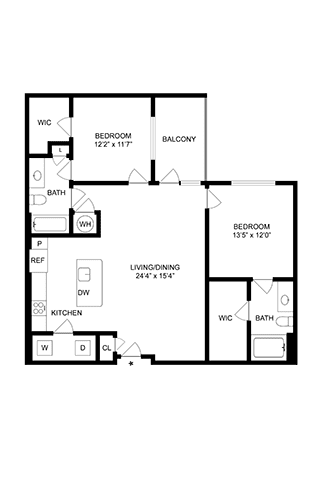
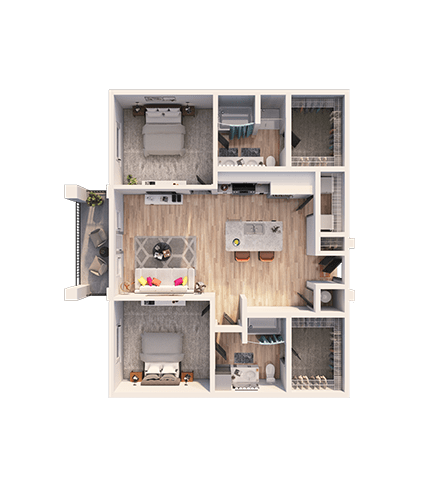
B2
2 Bedroom / 2 Bath
●
1,134 Sq. Ft.
Starting at
$2,123.00
/mo


B3
2 Bedroom / 2 Bath
●
1,241 Sq. Ft.
Starting at
$2,332.00
/mo


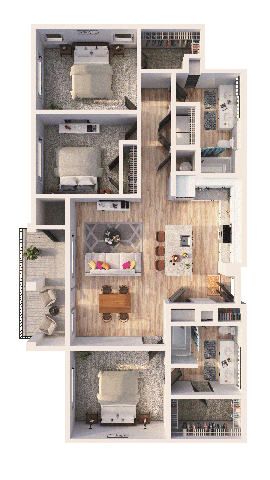
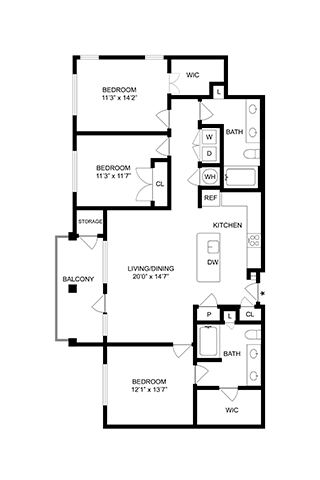
C1
3 Bedroom / 2 Bath
●
1,374 Sq. Ft.
Starting at
$2,890.00
/mo


LW1
1 Bedroom / 1 Bath
●
1,070 Sq. Ft.
Call for details


LW1ANSI
1 Bedroom / 1 Bath
●
1,085 Sq. Ft.
Call for details
Map View